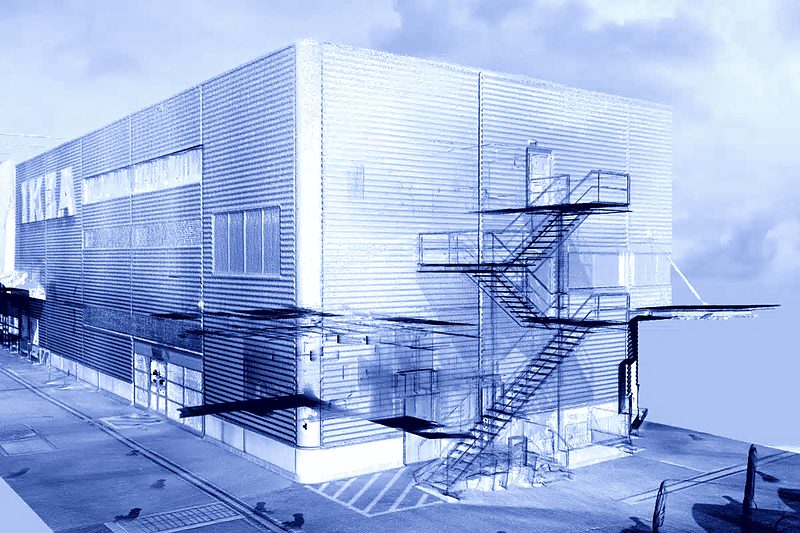
IKEA
For over five years IKEA has worked with qapture on building digital twins across its portfolio. The as-built data now sits inside their internal renovation process.
Read the success storyReality capture. BIM modelling. Digital twins. Spatial intelligence. One partner connecting it all into building intelligence.
Over 20.000.000 m² of building stock captured.200 projects.















Floor areas, load-bearing structure, pipe routing, plant equipment, clearances. That information exists in most companies. It sits in a drawing set from 2011, in a folder on a server, and in the head of a technician who retires next year.
Every refit, every expansion and every maintenance decision starts from that material. When it no longer matches the building, the cost shows up later: on site, in change orders, in delays.
qapture captures the building exactly as it stands today and turns it into a digital twin. One current source, accessible to construction, engineering, facility management and leadership at the same time.
Most buildings are managed on assumptions.
02 The path
Every project starts somewhere else. Some companies are still working out what a digital twin delivers for them. Others run 40 sites without a single data model. qapture joins you where you stand.
01
We establish what a digital twin delivers for your organisation before anyone unpacks a scanner.
You receive:
02
We record the building as it stands, while production, patients or shifts continue.
You receive:
03
We turn measurement data into a model your systems and your planners can work with.
You receive:
04
We put the twin into daily use and keep it current.
You receive:
05
We put AI models to work on the data foundation built in stages one to four.
You receive:
For over five years IKEA has worked with qapture on building digital twins across its portfolio. The as-built data now sits inside their internal renovation process.
Read the success story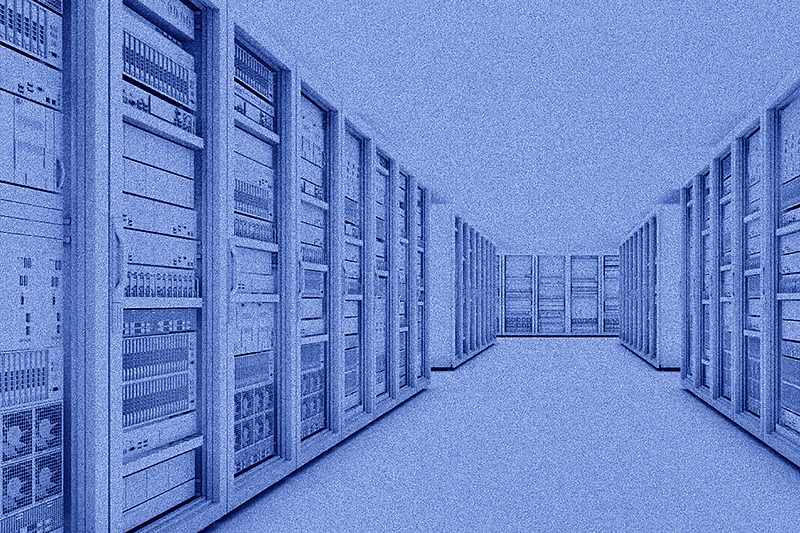
BIM field control across the entire construction phase of a data centre.
Read the success story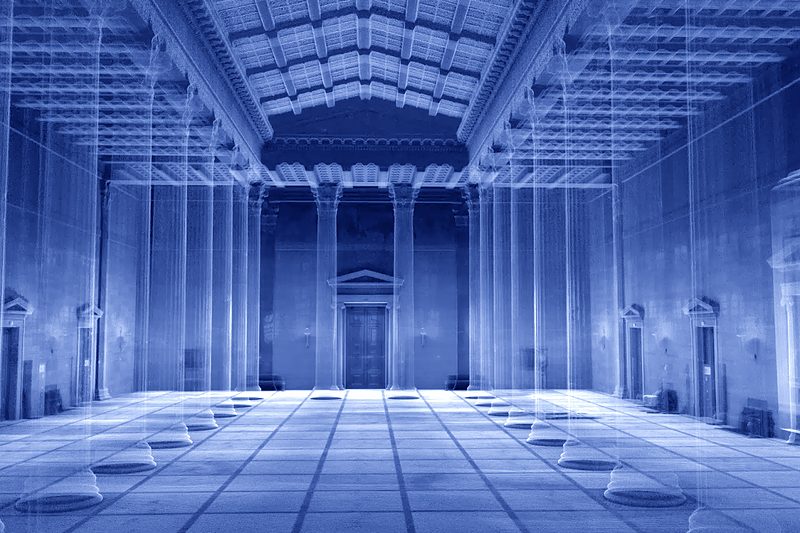
During the historic rebuild qapture documented heritage-protected and hard-to-access areas. The result is a permanent digital record.
Read the success story04 The cycle
Plan, build, operate, change: in most projects each of these phases starts with a fresh survey. With a digital twin the same data runs through. Every phase gives back what the next one needs.
Capture the as-is and test options before building.
To the use casesWe expect a lot from our partners. And qapture has earned our trust. Their virtual twin services empower us to plan more intelligently, make faster decisions and reduce the need for on-site presence, saving time, energy and resources.
20 million m²
of building stock captured by qapture to date.
350,000 m²
digital twin at a single site, captured in full operation.
37,000 m²
captured in one day, without stopping operations for it.
ISO 27001
certified hosting for all data held with us.
An 80,000 m² distribution centre has different requirements than a network of 300 stores. qapture does not ship a standard package.
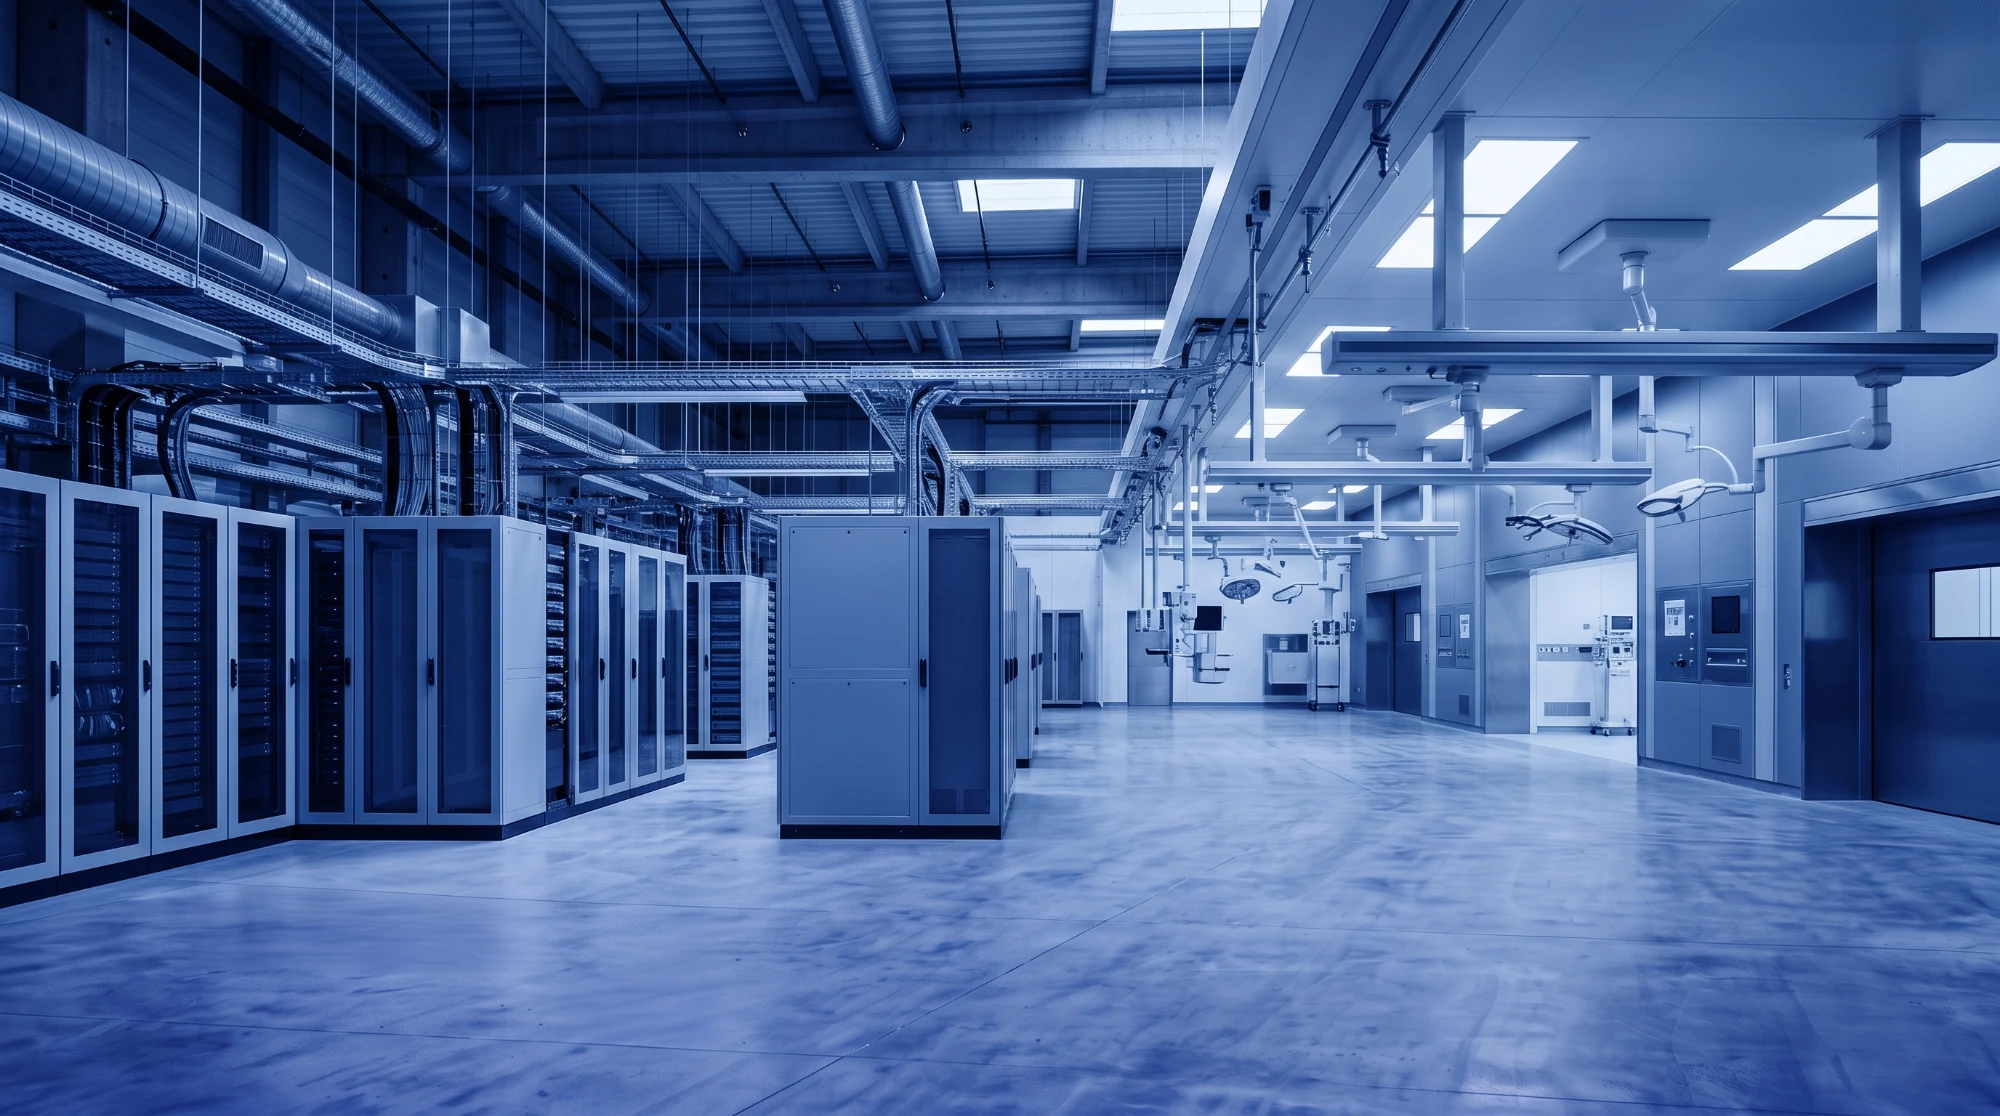 Mission criticalHospitals, data centres and aviation infrastructure. Environments where a data error costs more than a delay.
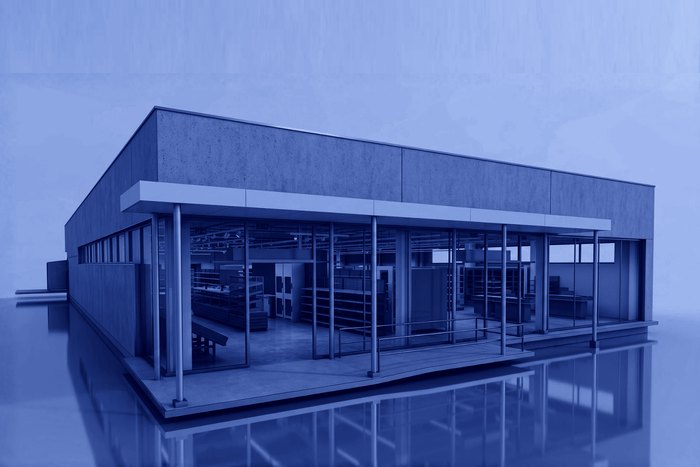 RetailStore networks change constantly. Refits, format changes, rollouts. qapture delivers a precise digital baseline per site, so construction, FM and brand teams plan without travelling.
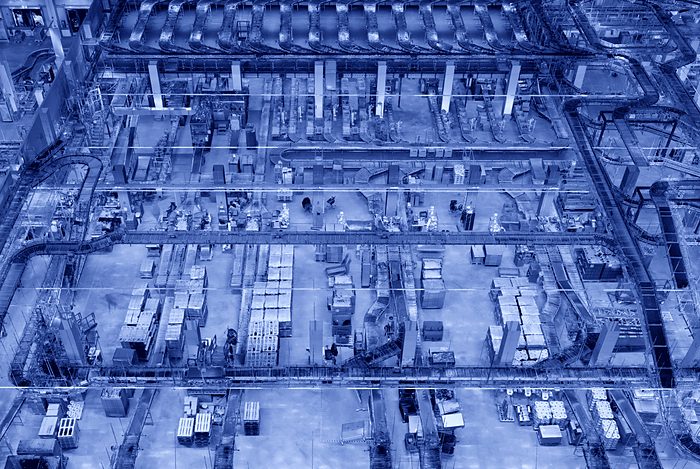 LogisticsHalls, conveyor systems, storage areas. Expansion and automation need the building exactly as it stands today. Floor flatness for AGV integration and docking areas for cold chain included.
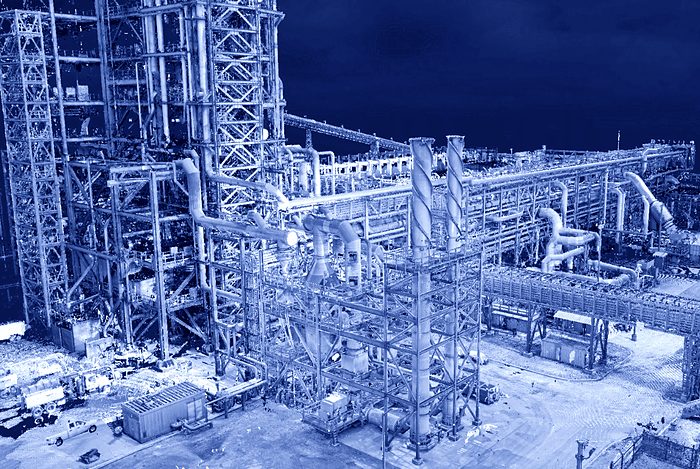 IndustryProduction sites, plant equipment, utility routing. qapture captures complex facilities during operation and builds the data foundation for retrofit, maintenance and expansion.
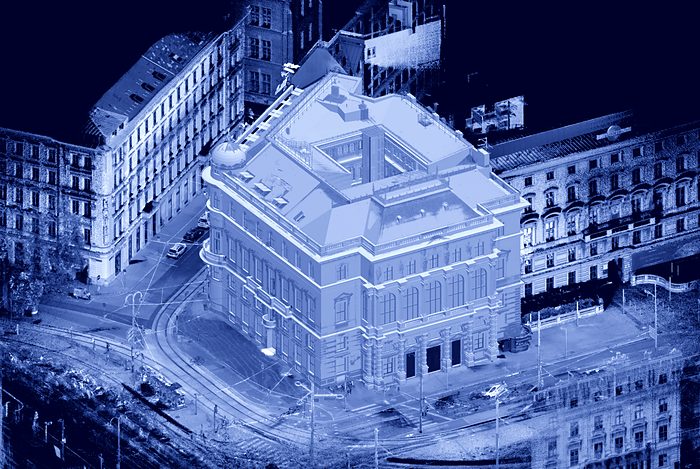 Real estatePortfolios need comparability. One consistent digital baseline across every asset makes investment decisions defensible and ESG reporting verifiable.
06 Spatial intelligence
Your building already knows the answer. You just have to ask.
After capture and structuring, you hold more than a 3D model. You hold an AI-ready data foundation of the entire site.
AI models detect objects on it, read equipment labels, answer questions in natural language and flag changes. Without a new capture. Without manual data preparation.
These functions run on data qapture has already captured, which removes the second survey and the separate data preparation project.
Meet qentinHow many fire extinguishers are in this building?
I found 24 fire extinguishers, all detected automatically.
Stop digging
through building data.
Just
ask it.
Most providers finish at handover. qapture builds the data foundation and keeps working on it, through construction, into operation and into everything that runs on top of it.
Every engagement starts with your goals and your maturity level. Then we pick the right mix of scanning, BIM and twin operations.
We capture during operation. Production keeps running, the shift continues.
Cleanly structured, standardised across every site and AI-ready from day one.
We do not hold knowledge back. People who understand what building digitisation delivers ask better questions and make better decisions.
For engineering offices, architects and project managers who put BIM work out to tender. Ready to use, so bids stay comparable and the model carries the data operations will need.
Seven real scan-to-BIM projects across four industries, from the first capture to the finished model at a defined level of information need.
25,000 m² under construction, over 10,000 documented deviations and 50 % fewer site visits. How the comparison of scan against model works on a site that cannot stop.
A digital representation of the real building, maintained across its entire life cycle. It consists of the georeferenced capture, the structured BIM model and the data added during operation. The difference from a 3D model lies in currency and structure: a digital twin is maintained and can be queried.
The point cloud is the measurement. Millions of points with coordinates, without meaning. The BIM model is the interpretation. A wall is recognised as a wall and carries build-up, material and properties. For evidence you need the point cloud, for design and operation the model. That is why we deliver both.
The path from capture to structured model. Capture, register, georeference, model, verify.
Price depends on three variables: area, level of information need and plant density. An open logistics hall at LOIN 200 costs far less per square metre than a plant floor at LOIN 400. That is why we clarify the LOIN before quoting. For a reliable figure we need asset type, area, location and your use case.
Capturing an 8,000 m² office building takes one to two days. Point cloud and panoramas sit in the viewer after about a week, the BIM model after three to five weeks. For plants and distribution centres, plan in weeks rather than months, depending on area.
Tell us what you are working on. We will show you what a reliable digital foundation looks like for your site and what the first step costs.