What precise as-is data does to planning.
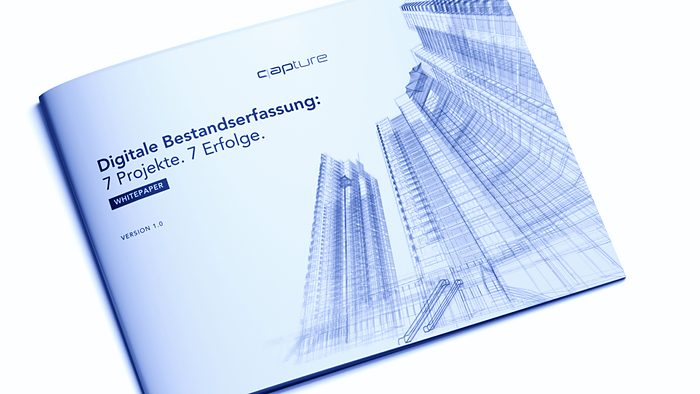
The whitepaper shows across seven real projects what becomes possible when the basis is right: from the first capture to the finished BIM model at a defined level of information need.

7
4
LOIN 200–400
20m m²
Planning starts on a basisnobody trusts.
Engineering offices and architects rely on as-is data every day. Outdated or missing drawings force teams into repeated site visits, duplicate surveys and coordination loops that cost time and budget.
The whitepaper shows, on real projects, what a dependable basis looks like instead.
Unclear model structure
No agreed standards, and different expectations inside the project team.
No definite requirements
Nowhere is it fixed which components are modelled at which accuracy and depth of information.
Coordination chaos
Information is lost on the way between client, planning team and modelling.
Models without a purpose
What arrives at the end is a model that does not suit the use case it was meant for.
As-is data precise enoughto plan on.
qapture captures buildings to the millimetre by 3D laser scanning and models as-built BIM from it, to your level of information need.
What stands at the end is a basis on which planning, tendering and delivery can start with confidence.
- First capture against the agreed requirements
- Structured BIM models with LOG, LOI and DOC
- Clear LOIN definitions for every project phase
- No re-survey, no surprises — from one partner
Seven projects. Ready to use.
Written by the qapture engineering team. Real scan-to-BIM projects from building construction, industry, infrastructure and facility management — not a theory paper, but material that fits into your next project meeting.
A listed building from the 19th century
As-is drawings outdated and inaccurate. A precise as-built model as the basis for the refurbishment, with every deviation known before work started.
BIM model for a retail building
LOIN 200 as the central data basis for shopfitting, refit planning and facility management. Every party works from the same basis.
Production halls of an aircraft manufacturer
Building stock and machinery to the company’s own LOG and LOI standards. Machines rebuilt as reusable BIM objects in their own library.
A storage power plant from 1924
A digital twin alongside the static drawings: as-built BIM with derivable 2D plans and an interactive viewer, with no second survey.
ESG reporting and a digital material passport
A 14,000 m² period building. The BIM model as the basis for the material passport on Madaster, for refurbishment planning and ESG reporting.
Two industrial projects in full operation
A wood-based panel producer in a EUR 200 million investment phase and an international logistics hall — both without stopping operations.
Since we started working with qapture we begin refurbishment projects on a basis we genuinely trust. The model has replaced manual surveying for us entirely. That saves several days per project that used to go into re-modelling.
Download the whitepaper
Seven projects, four industries, LOIN 200 to 400 documented. Free and available straight away.
Plan on a basisyou can trust.
Thirty minutes on your project: which level of information need makes sense, what the capture costs and when a dependable model is on your desk.