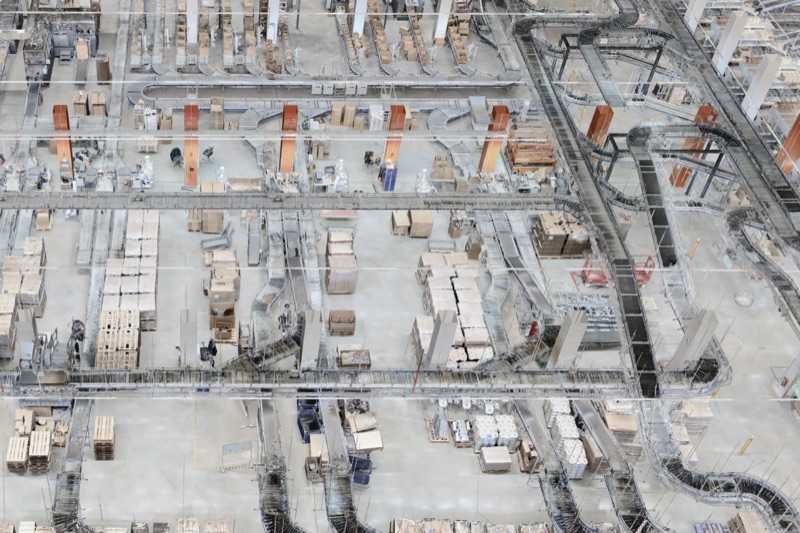
Rearrange in the model. Not in the hall.
A new machine, a different racking concept, a changed material flow: every rearrangement in a production or storage hall is expensive when it does not fit. qapture captures the hall as it stands today and turns that into the basis you plan from.
The hall drawing is from 2009. It has been rebuilt three times since.
Layout planning in production and logistics rarely fails on the concept; it fails on the basis. The available hall drawing shows a state from before several rebuilds — columns sit elsewhere, heights are wrong, services are missing entirely.
Plan on that and you find out during installation that the machine does not fit — and then you move dates instead of material.
Capture the hall, then plan the layout.
This use case sits on the first two stages of the qapture route: capture and structure. 3D laser scanning records the hall with its columns, heights, doors and services to the millimetre; from that comes a model in which plant, racking and routes can be arranged true to scale.
What the hall model is used for.
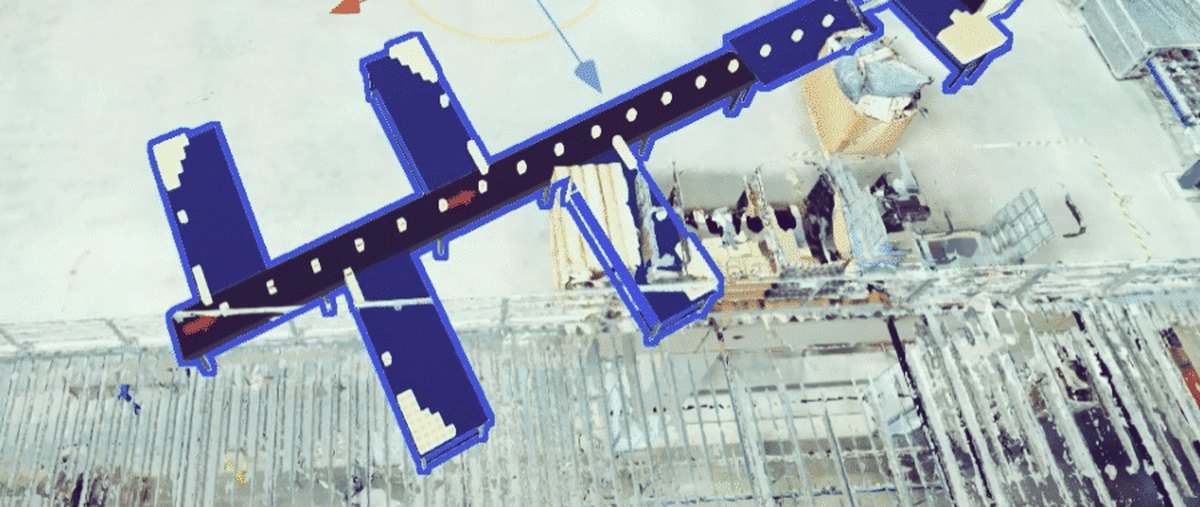
Hall planning
New plant, racking and routes are placed in a true-to-scale model of the hall before anything is moved.
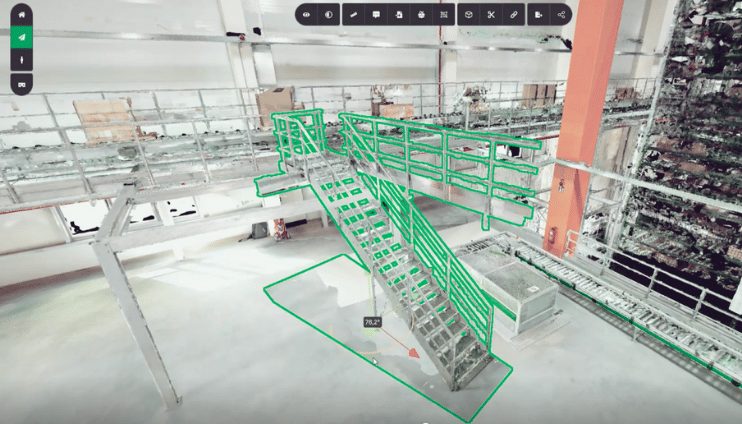
Workflow simulation
Material and personnel routes can be played through and compared in the model instead of tried out in live operation.
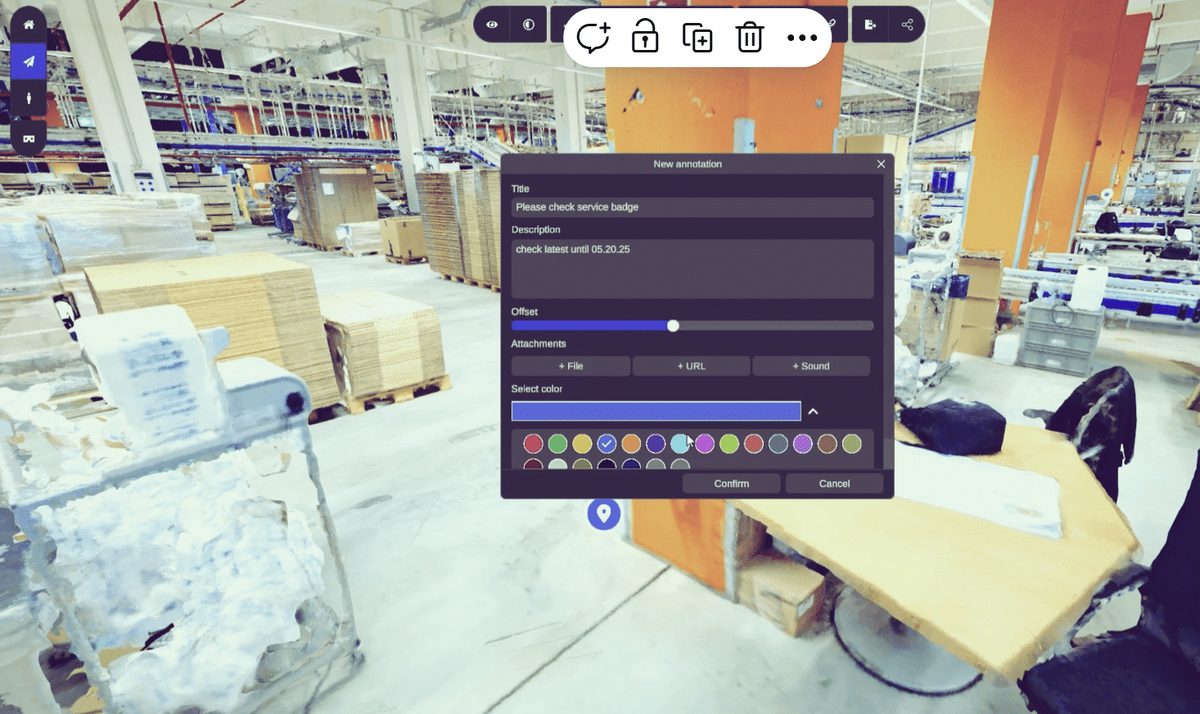
Facility management
Plant, services and areas sit in the model where they actually are — the basis for maintenance and upkeep.
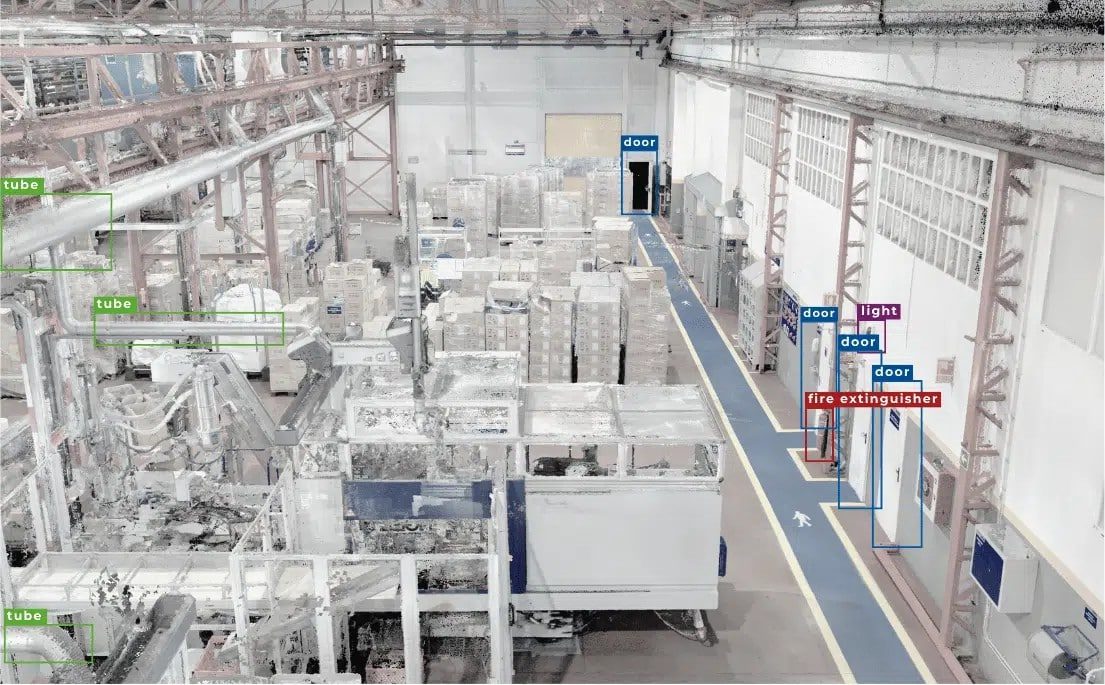
Object recognition
Racking, machines and load carriers are recognised in the point cloud and taken over as objects instead of being modelled one by one.
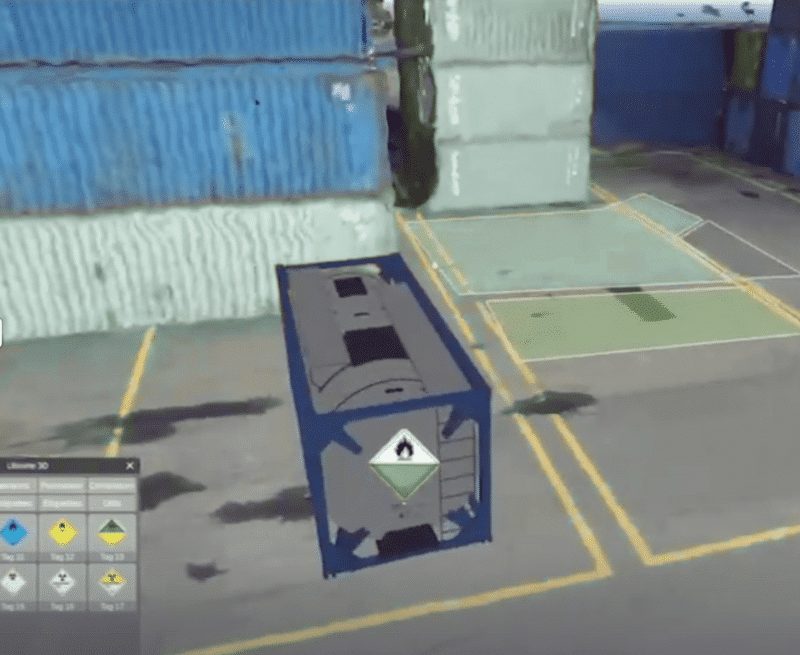
Workplace safety
Escape routes, clearance heights and safety distances can be checked in the model — before the inspection, not after it.
What it gives you.
Compare options before you build
Several layouts are created in the model and assessed side by side without moving a single machine.
Clashes surface beforehand
Clearance heights, column grids and services are part of the model — conflicts appear during planning, not during installation.
A basis that stays
The same model carries on into facility management and maintenance instead of going stale after the changeover.
Urban Outfitters.
We created a complete Building Digital Twin of Urban Outfitters’ distribution facilities, giving their teams the precision needed to plan expansion with confidence. That twin is now a permanent operational asset, accessed daily via our platform for logistics analysis and ongoing planning.