Urban Outfitters
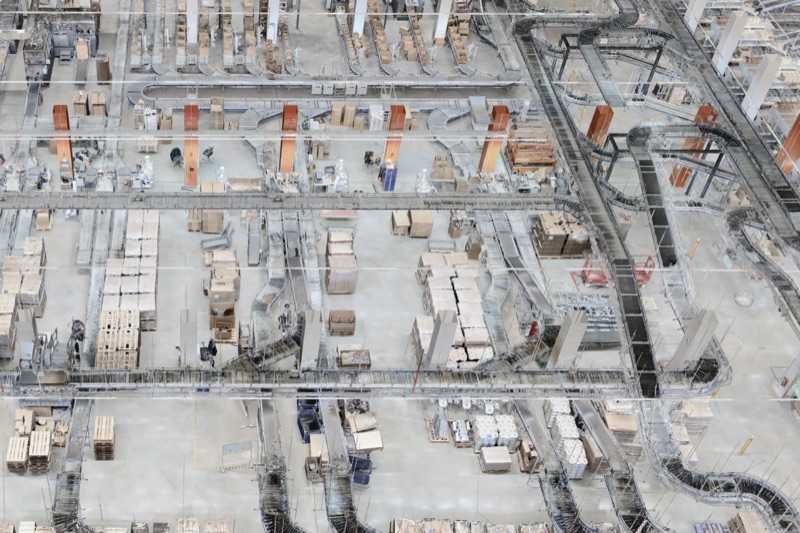
Complete building digital twin of the distribution centres.
A distribution centre changes faster than its documentation can keep up. We capture the as-is condition exactly as it stands today. Across multiple levels and conveyor systems.
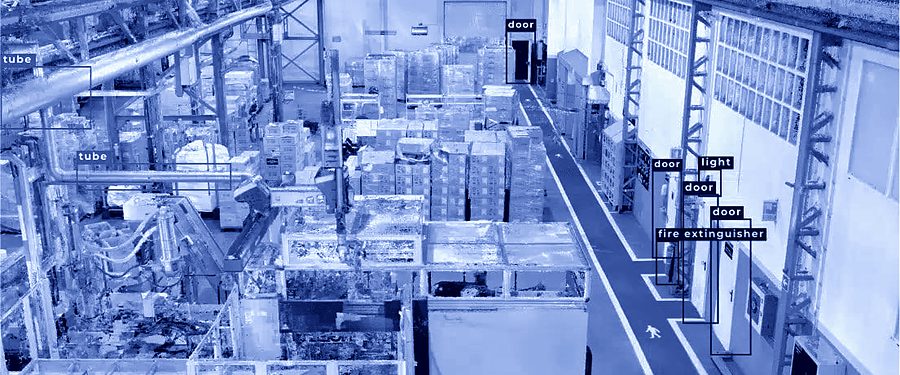
A distribution centre changes faster than its documentation can keep up. New conveyors, relocated racking rows, retrofitted sprinklers. When the extension is planned, the drawing on the table is one nobody has updated since the last refit.
That costs in three places. In planning, because assumptions have to be checked. In construction, because clashes only surface on site. In operation, because every question about the hall triggers a site walk.
Capture during operation, including across multiple levels and conveyor systems. Forklift traffic and order picking keep running.
Clearances, heights, column grids and connection points, verified rather than estimated. Anyone planning an AS/RS or a shuttle system needs millimetres, not round numbers.
One data model for every hall in the network. Capacities and areas are comparable between sites because they are captured the same way.
The site can be walked in the browser, from any location. Integrators and specialist planners see the same basis as operations.
A new installation, a different racking concept, a changed material flow: every changeover is expensive if it does not fit. Capturing the hall produces a true-to-scale model in which plant, racking and routes are arranged before anything is moved.
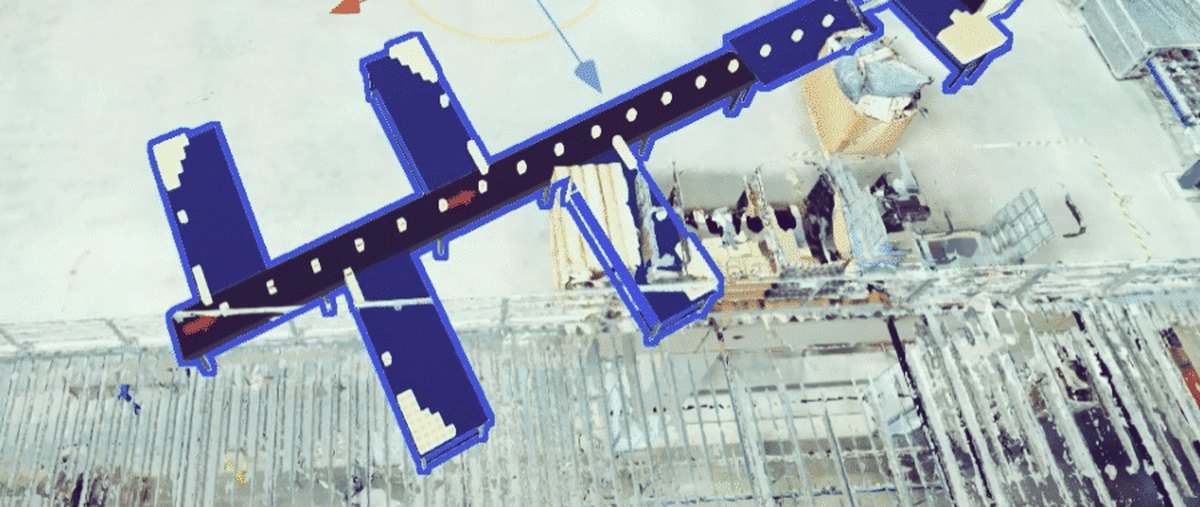
New plant, racking and routes are placed in a true-to-scale model of the hall before anything is moved.
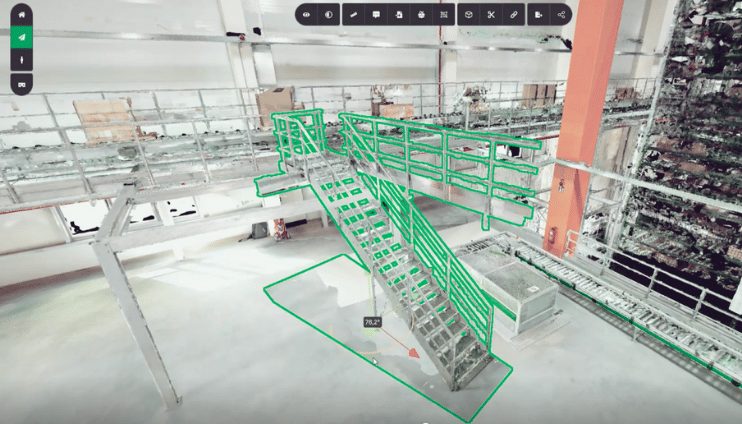
Material and personnel routes can be played through and compared in the model instead of tried out in live operation.
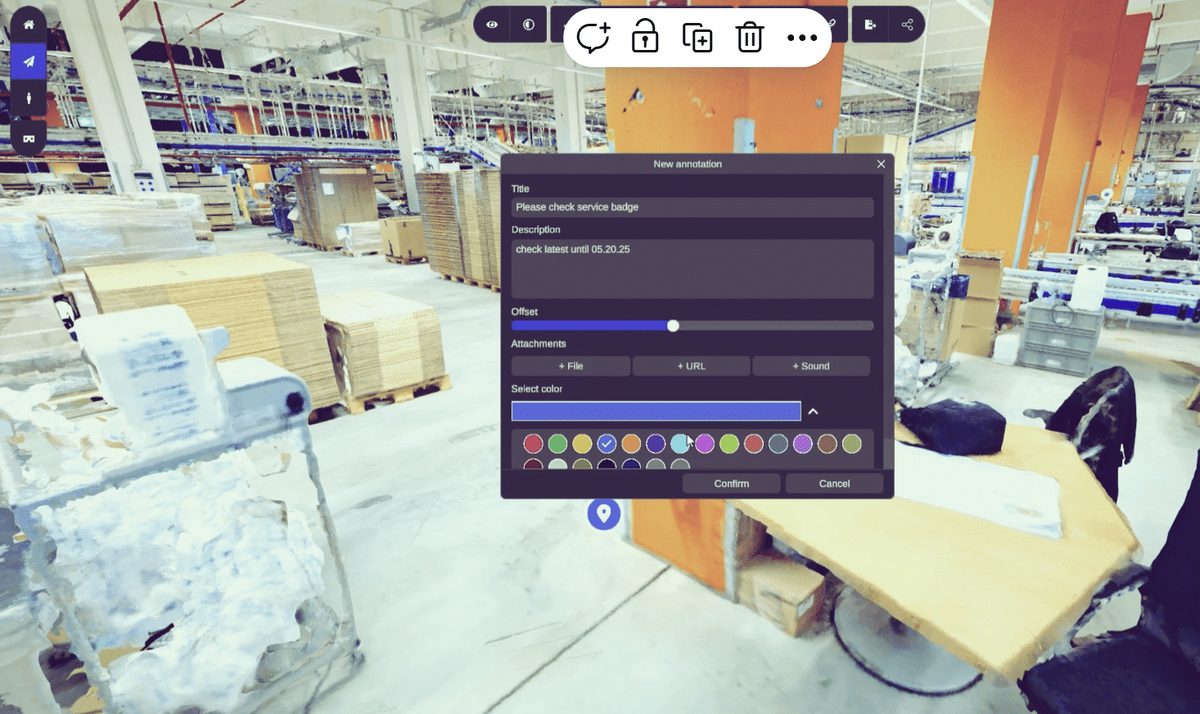
Plant, services and areas sit in the model where they actually are — the basis for maintenance and upkeep.
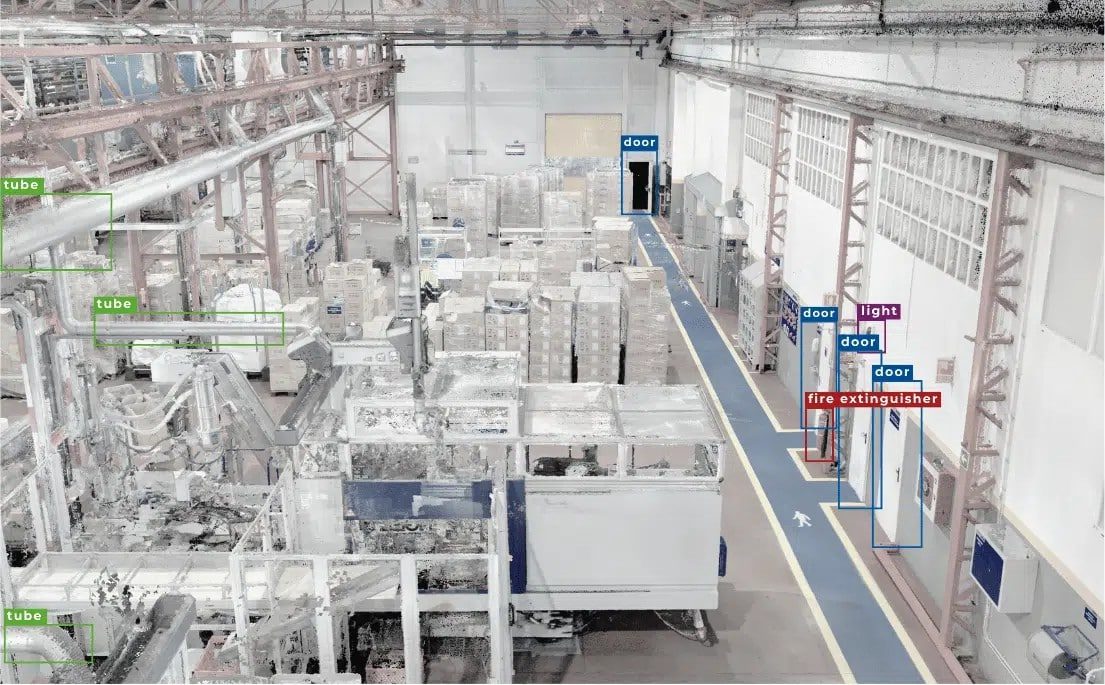
Racking, machines and load carriers are recognised in the point cloud and taken over as objects instead of being modelled one by one.
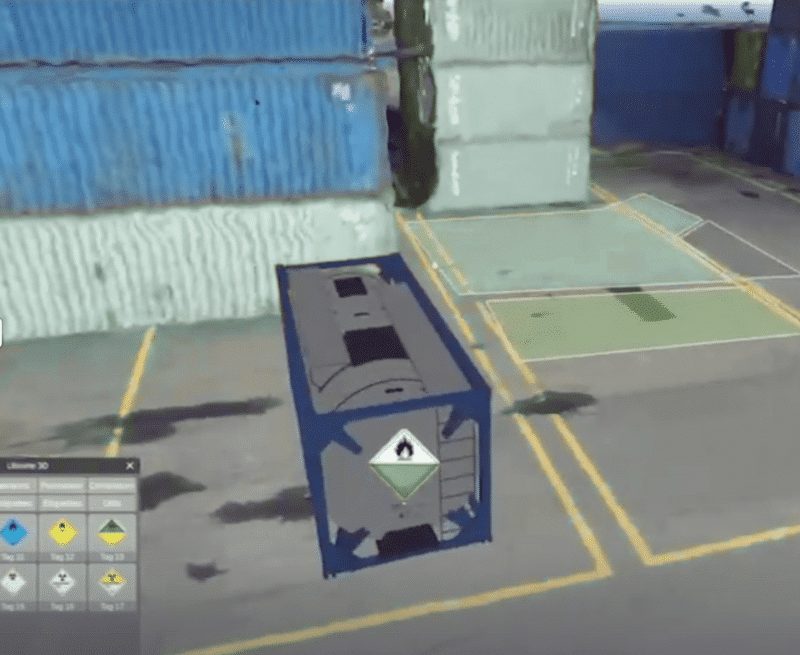
Escape routes, clearance heights and safety distances can be checked in the model — before the inspection, not after it.
37,000 m²
in a single day. An average distribution centre is fully captured within a few days, without interrupting operations.
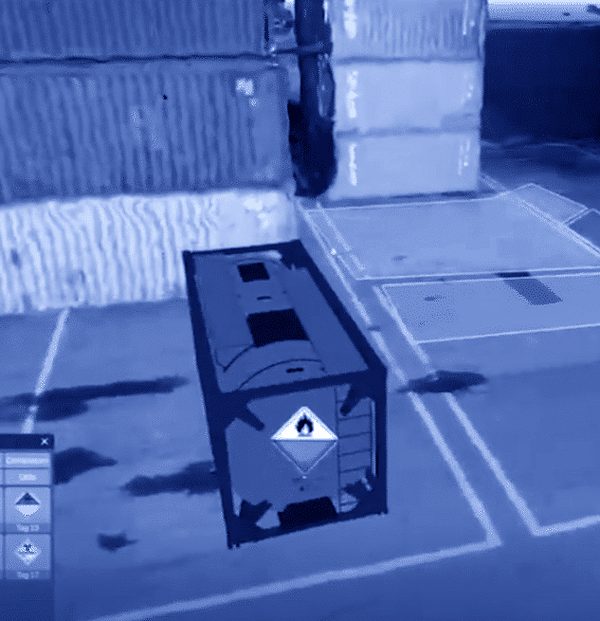
Movement data from AGVs and cleaning robots shows where the hall has changed. Zones with deviations are flagged and rescanned selectively. Rescans run on demand instead of by calendar.
Plus a continuously updated facility manager dashboard: areas to DIN 277, asset inventory, compliance status.
Complete building digital twin of the distribution centres.
01
We capture the most complex site first. If the method holds there, it holds everywhere.
02
Sites with an upcoming expansion or automation project come first. There, the capture pays for itself within the first project.
03
After every refit we update the affected zone. The rest of the hall stays untouched, which keeps updates affordable.
Mobile mapping runs at walking pace along the regular aisles. We agree the route with the shift supervisor and stay out of the picking zones at peak times.
Yes, to the depth your use case needs. For clash detection, the envelope geometry is enough. For maintenance we model drives and access points as separate components with plant identification codes.
Yes. We deliver the point cloud in E57 and RCP and the model in IFC. Every integrator keeps working in their own environment.
Tell us what you are working on. We show you what a reliable digital basis for your site looks like.