Define your BIM requirements before the first enquiry goes out.
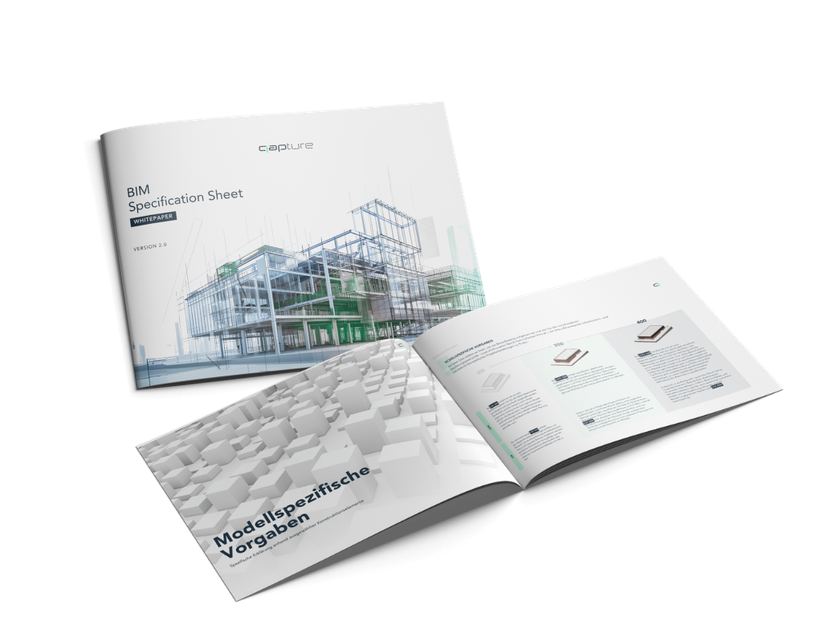
The qapture BIM specification sheet is the template you use to define which information your BIM model needs. Free and ready to use.
- 37 pages
- qapture know-how
- 18 component types
- explained and illustrated in detail
- LOIN 200–400
- levels of detail
“We need a BIM model” is not a requirement.
Most BIM tenders do not fail on technology. They fail on unclear requirements.
Without a defined level of information need, every provider delivers something different, bids become incomparable, and in operation exactly the data that matters is missing.
Four dimensions of the level of information need.
-
LOG
Geometry
How detailed is the geometric representation of components?
-
LOI
Alphanumerics
Which properties does each component carry?
-
DOC
Documents
Which documents are attached to the model?
-
LOIN
Overall
Which combination fits your use case?
Plus the practical question that makes most projects expensive: which data does qapture deliver, and which does the client deliver?
LOIN 200, 300, 400. The difference in one sentence.
- LOIN 200
- Building elements simplified, but clearly named and placed in the model.
- LOIN 300
- Detailed elements with trade-specific geometry and layer build-up.
- LOIN 400
- Components modelled precisely for shop drawings, installation planning and fabrication.
Precision changes everything.
What the sheet contains.
- LOIN explained plainly. LOG for geometry, LOI for data, DOC for documents — and how to define all three cleanly.
- 18 component types, illustrated. From a plain wall to detailed pipework, each shown at LOIN 200, 300 and 400.
- Three reference projects. A retail building, a listed historic property and the production halls of an aircraft manufacturer.
- A worked example. A refurbishment project shows what a completed requirement profile looks like in practice.
- Digital material passport. How material data is anchored in the model and made usable for deconstruction and circularity.
- Scan-to-BIM step by step. From the briefing to the finished model — and what has to be settled before a project starts.
04 Who it is for
- For planners and architects who build on a reliable as-built basis.
- For owners who tender BIM.
- For project leads who need comparable bids.
- For facility managers who want to know which data they actually need in operation.
Download the specification sheet
The qapture BIM specification sheet is the template you use to define which information your BIM model needs. Free and ready to use.
„Since we started working with qapture we begin refurbishment projects on a basis we genuinely trust. The model has replaced manual measuring for us entirely. That saves several days per project we used to spend on remodelling.“
A reliable partner for planners and architects.
We deliver the as-built basis your design actually builds on.
- Experience from complex existing buildings. 20 million m² captured across the DACH region, from listed historic properties to 30,000 m² industrial halls. Same quality, same process.
- Innovation from real large-scale projects. New scanning methods and field-tested BIM standards feed back into our process continuously.
- End-to-end from one source. From LOIN definition to as-built documentation. One contact, no interfaces where information gets lost.
Requirements defined. Shall we cross-check them?
We walk through your specification sheet with you in 30 minutes. No quote, no sales pitch.