Evidence of progress. Not descriptions.

Controlling a build takes more than a site photo and a set of minutes. qapture captures the as-built condition at regular intervals and places it next to the design model — visible to everyone involved, in the same geometry.

The minutes say complete. The wall says otherwise.

Construction progress is still mostly described: a photo, a line in the minutes, a percentage. If anyone later disputes whether a trade was actually finished on the cut-off date, it is one account against another.

The same goes for workmanship. A deviation of a few centimetres often surfaces only once the next trade is standing in front of it — and by then it costs.

Capture at intervals, compare in the model.

This use case builds on the capture and structure stages, only repeated: the site is scanned at fixed intervals, each capture becomes a point cloud and can be laid against the design model and against the previous state. What deviates is visible before it is built in.

To 3D laser scanning

What it gives you.

  • Deviations surface early

    As-designed and as-built sit in the same geometry. What does not fit shows up while it is still accessible.

  • Evidence that holds

    Every cut-off date exists as a capture — traceable for client, designers and contractors alike.

  • Fewer site visits

    Progress can be checked in the model instead of travelling out for every question.

What the comparison makes visible.

Eight findings from the capture that accompanied construction at the Bonn heart centre. Each image shows the recorded as-built condition and what the comparison against the design model made of it.
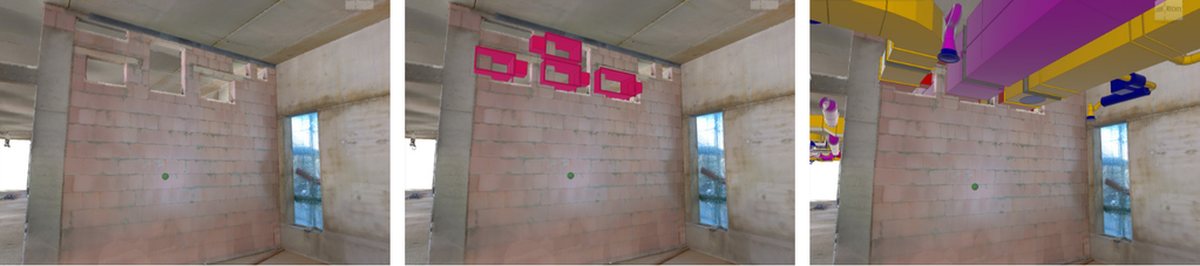
The same shell room three times: scanned as-is condition, deviations marked in colour, point cloud overlaid with the BIM model
Left: as-is condition recorded by 3D laser scan on site. Centre: clash detection and deviation analysis in Imerso, as-built against design. Right: point cloud (as-built) overlaid with the BIM model (design).
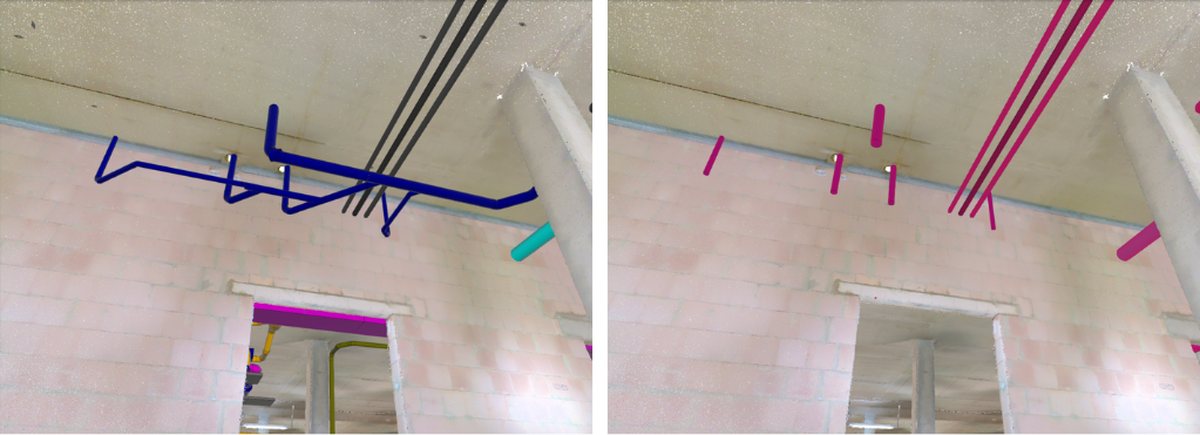
Ceiling area with planned pipes in blue over the point cloud, and the same spot with collisions marked in pink
Left: site scans overlaid with the BIM model. Right: Imerso identified planned pipe runs that will collide with the shell.
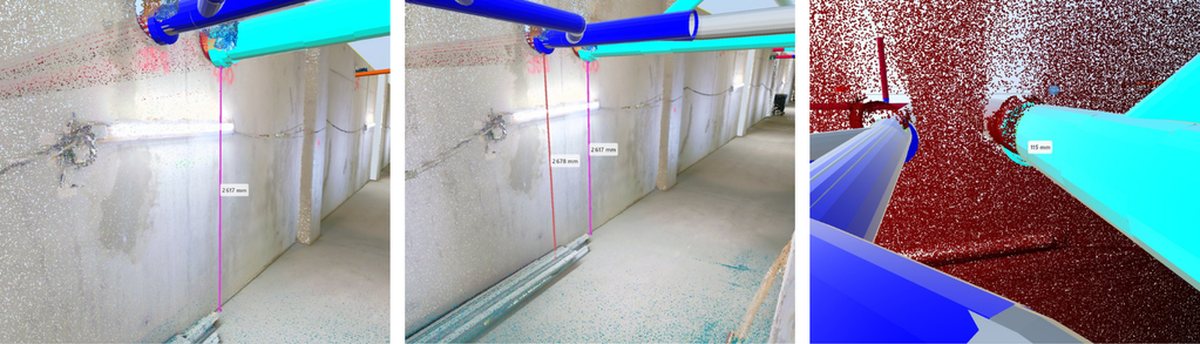
Two pipe penetrations in a concrete wall with markings, next to the model of the same pipe run
Left: the built condition documented to the millimetre by 3D laser scanning. Right: Imerso showed early on that the foul water connection had been set too high.
Basement corridor with a measured pipe, alongside the dimension chain and the point cloud with the deviation marked in red
Image series (comparison): foul and rain water connection 8 cm too high where they leave the building.
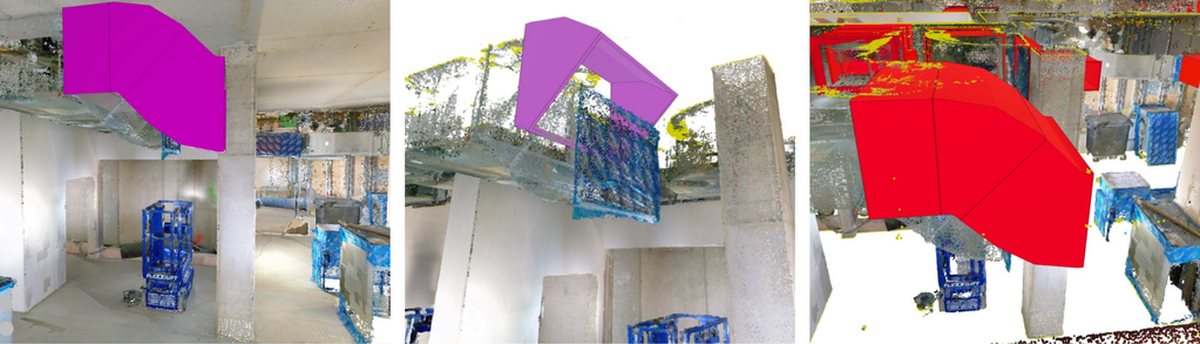
Ventilation duct under a shell ceiling, shown in magenta as designed and in red as the deviation
Image series (comparison): ventilation duct not built as designed.
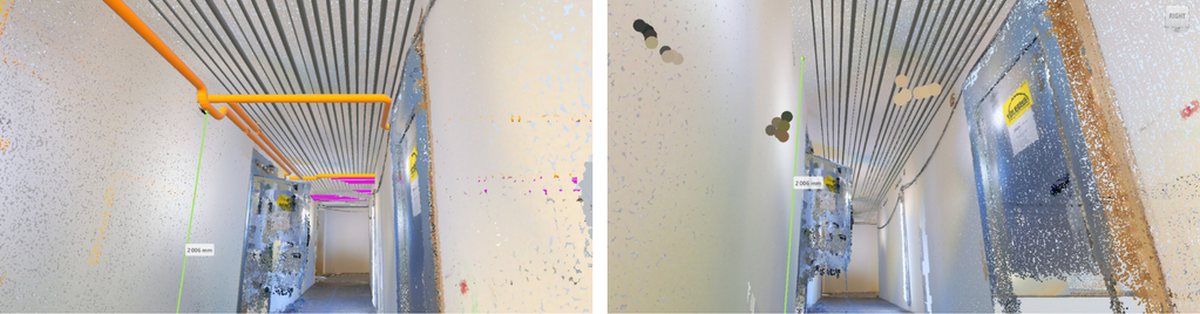
Two corridor views from the point cloud with a clear height of 2006 millimetres shown
Image series (comparison): ceiling heights cannot be kept.
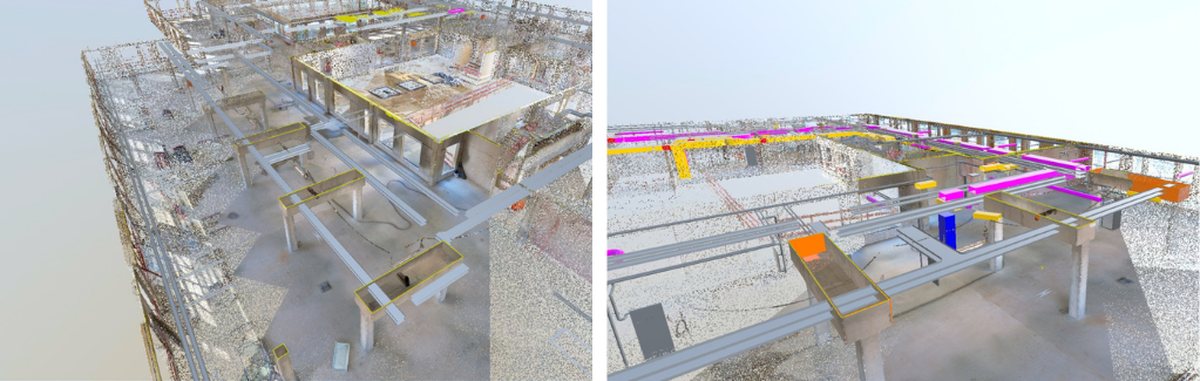
A floor as a point cloud with downstand beams marked in yellow, next to the same level with the planned service route
Image series (comparison): the route planned through the downstand beam was not carried into the shell construction.
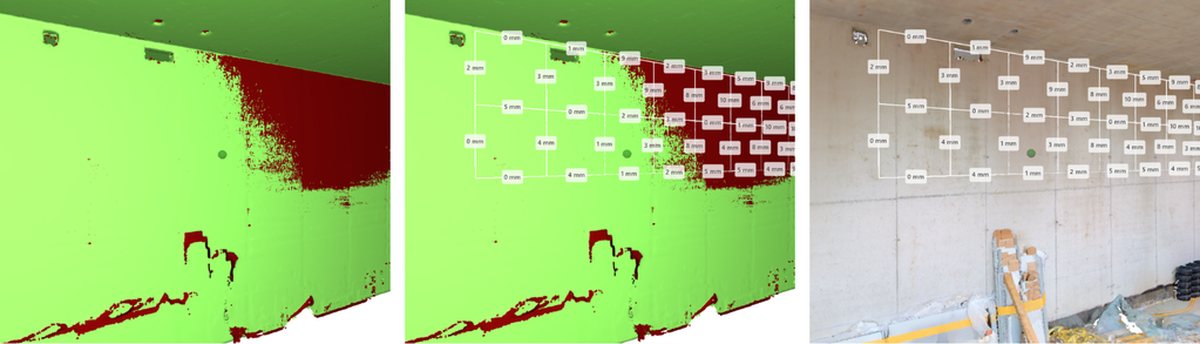
Wall surface as a false-colour image from green to dark red, the same view with millimetre values, and a photo of the wall
Image series (comparison): unevenness in reinforced concrete walls, slabs and floors.

Bonn University Hospital.

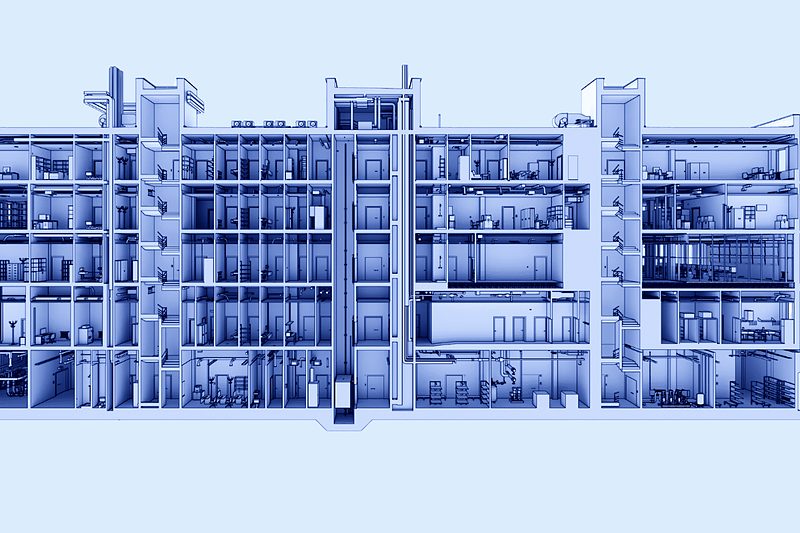
The heart centre at Bonn University Hospital, 25,000 m² at a construction volume of EUR 250 million, captured as it was built. Comparing scan against design model documented more than 10,000 deviations and findings; physical site visits fell by 50 %.

Do you want progress you can prove?