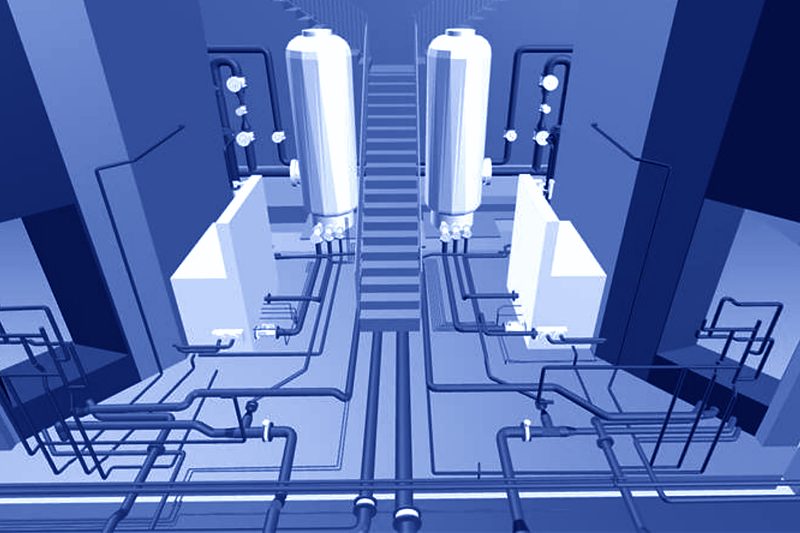
Refurbishing on a basis that still holds.
Anyone building in existing fabric too often plans from drawings that do not show the current condition. qapture captures the building as it stands and delivers the basis architects, engineers and contractors work from without variation orders.
The drawing says one thing. The site says another.
A refurbishment is costed from a drawing dated 2011. On site a pipe appears where the drawing shows none. A variation order follows, the schedule slips, the budget tightens.
That chain almost always starts in the same place: an as-built basis nobody has verified in years.
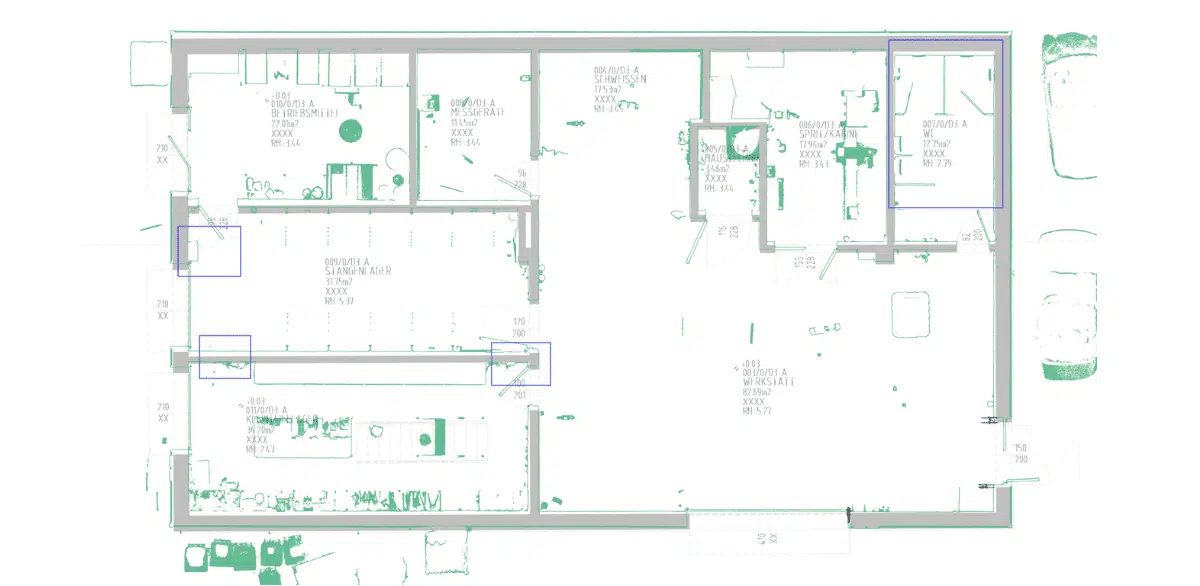
Capture before you plan.
This use case sits on the first two stages of the qapture route: capture and structure. 3D laser scanning records the building to the millimetre, a BIM model turns that into a planning basis architects and engineers work from directly.
What it gives you.
Fewer variation orders
Deviations between drawing and reality surface before construction starts, not during it.
A faster design phase
Architects and engineers work from a verified as-built model instead of outdated 2D drawings.
One model for everyone
Client, designers and contractors draw on the same data, not on three different revisions.
Energie AG.
An administrative building whose records came from several decades and design offices. The capture by qapture established one valid basis: refurbishment planning runs on verified dimensions instead of legacy drawings.