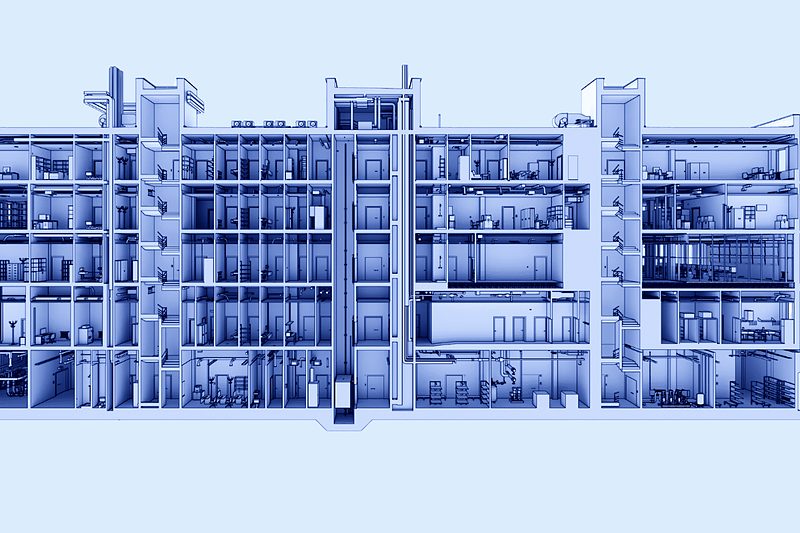
Universitätsklinikum Bonn
Construction-accompanying documentation, a first in the hospital’s history.
Read the success story350,000 m² of captured area, 22 buildings, six delivered BIM models.
350,000 m²
captured area
22
buildings in one coordinate system
6
delivered BIM models
100+
captured machines with asset ID
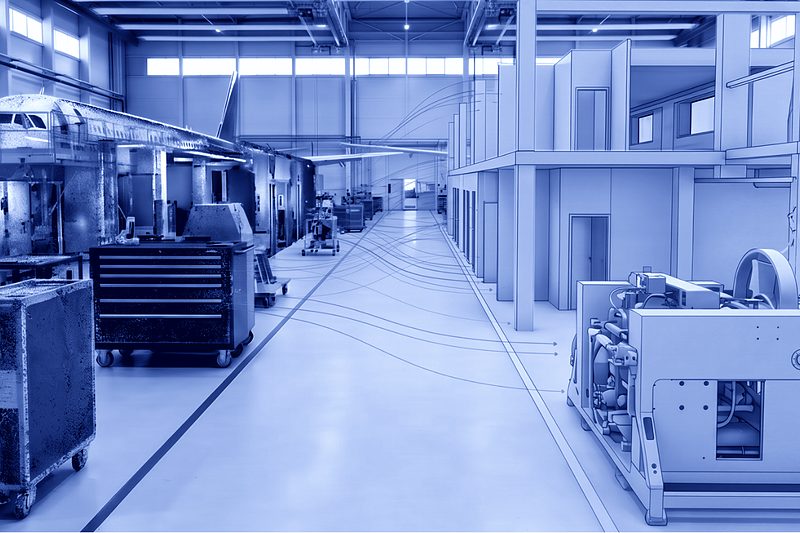
Aircraft maintenance facilities rank among the most demanding buildings there are. Halls with enormous spans, dense plant, an operation that does not pause.
Anyone planning here cannot rely on record drawings. Over decades, equipment was retrofitted, halls extended and utility routes rerouted. Documentation never followed reality.
Capture ran section by section in windows released by operations. Large hall areas with mobile mapping, plant areas and equipment terrestrially, envelopes by drone.
Before every section the team set the control point network with a total station. All 22 buildings therefore sit in one shared coordinate system and match, even though they were captured at different times.
Six BIM models were derived from the point cloud to an agreed level of information need. Over 100 machines were built as separate components with asset tags.
Models and point clouds sit in the web viewer. Distributed teams work from the same basis without travelling for it.
The data basis now carries the spatial intelligence pilot. Object detection and AI OCR run on the existing capture, without a single building being rescanned.
The effort happened once, the benefit keeps growing. That is precisely the strength of an AI-ready foundation.
We now have a basis both planning and maintenance can rely on. That was not the case before.
This project is being prepared as a PDF. Leave your details and we will send it as soon as it is ready.
Tell us what you are working on. We show you what a reliable digital basis for your site looks like.