Your tasks
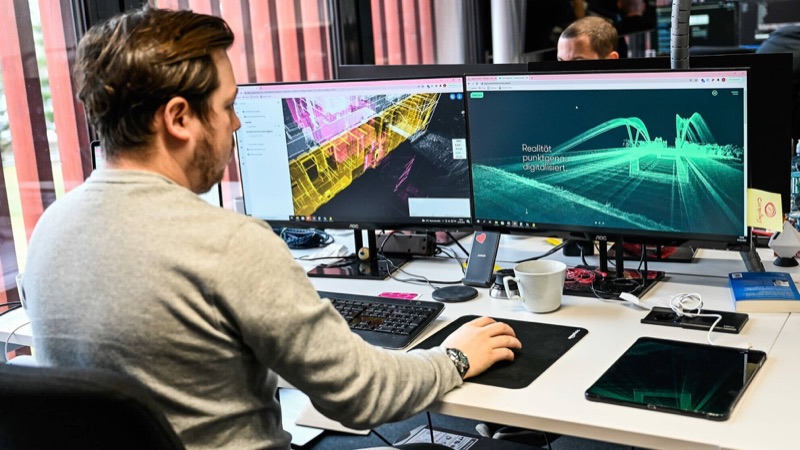
- Analysis and processing of 3D laser scan data in preparation for the modeling process
- Creation of 2D as-built drawings (floor plans, sections, elevations) based on 3D laser scan data
- Creation of detailed BIM models of existing buildings based on 3D laser scans, in compliance with the specified BIM standards and guidelines
- Active collaboration with our interdisciplinary teams to continuously improve our services and optimize our processes
Your qualifications and strengths
- Completed training as a technical draftsman or technical draughtswoman, architectural draftsman or architectural draughtswoman, architect, or a comparable qualification.
- Proficiency in working with BIM software solutions (Revit, ArchiCAD, AutoCAD)
- Preferably experience with BIM
- Very positive experiences with Office applications
- Fluency in spoken and written German, as well as a good command of English
- The ability to work independently, problem-solving skills, and a high degree of attention to detail.
- Ability to work as part of a team, independence, and a strong motivation to continuously develop
Your benefits
- A high degree of personal responsibility and short decision-making processes
- Work-Life Balance – Flexible Work Schedules and Hybrid Work Models (Office & Remote)
- A high degree of creative freedom—as part of the solution, you can contribute at every level
- Diverse career opportunities as part of a growing startup
- A state-of-the-art work environment on the JKU campus and collaboration with research institutes
- Plenty of room to experiment and grow both professionally and personally
- Top hardware for your productivity
- Regular Team and Startup Events
- A challenging and exciting position on an innovative and dynamic team
- Opportunities for personal and professional growth
- A competitive salary and attractive benefits